

Standalone Plot Homes
A standalone plot gives you freedom most apartment buyers don't get — and also more decisions to get right, on your own. We design independent houses in Jamshedpur plot by plot, not off a catalogue.
Overview
Independent house projects usually start with a plot that's already been bought — often a 30x40, 40x60 or an odd-shaped corner site in areas like Kadma, Baridih, Sonari or Adityapur — and a family that has strong, specific ideas about how they want to live in it. Our job is to translate that into a layout that actually works with the plot's shape, its road-facing, and the sun.
We design the full house — ground floor, upper floors if planned, car/bike parking, a small garden or utility yard where the plot allows — as one coordinated scheme rather than room-by-room patchwork. Vastu preferences, joint-family requirements, and future floor addition are all discussed upfront so the structure is built ready for them, not retrofitted later.
How We Approach It
Architect For Independent House In Jamshedpur, Done Properly
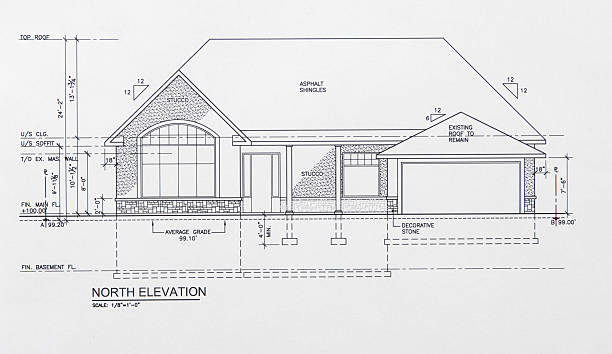
Plot-Specific Floor Planning
No two plots face the same way, so no two floor plans should look the same either. We start from your plot's actual dimensions and road position, not a standard template, which is why our layouts tend to use corner and back-of-plot space that generic plans waste.
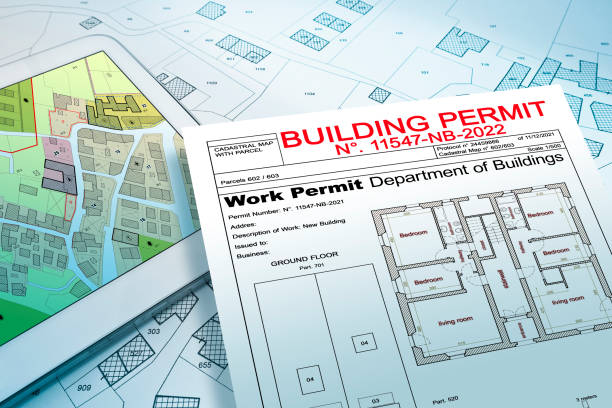
Elevation & Street Presence
For an independent house, the elevation is the one design decision every neighbour and visitor sees first. We develop 2-3 elevation directions — contemporary, semi-traditional, minimal — and refine the one you connect with, rather than pushing a single house style.
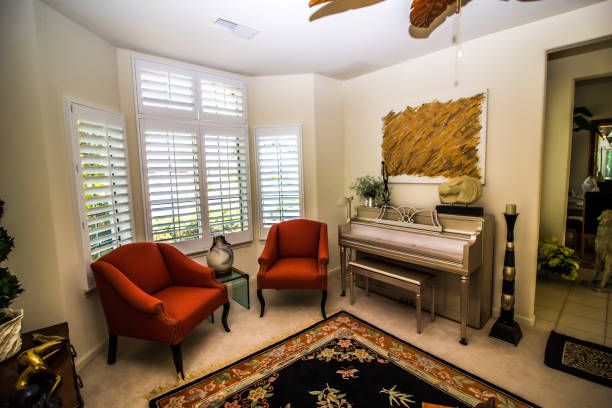
Built Ready For What's Next
Many families plan to add a floor in five or ten years. Where that's the intent, we design the footings and column grid for the eventual load now, which is far cheaper than retrofitting a structure later.
Why Dreams & Designs
What You Actually Get
One Plot, One Plan
Every layout is drawn against your plot's actual survey dimensions, not a stock template resized to fit.
Vastu-Aware Options
We can work Vastu placement into the plan without compromising natural light or room proportions.
Room-by-Room Sign-off
You review and approve each floor before we move to elevation, so surprises don't show up at drawing stage.
Future-Floor Planning
Structural provisioning for a future first or second floor is flagged and costed at the design stage itself.
Process
How A Project Moves Forward
Brief & Plot Study
Family requirements, plot survey and road orientation discussed together.
Floor Plan Draft
Room layout options drawn and reviewed room by room with you.
Elevation Design
Two to three exterior directions developed from the approved floor plan.
Working Drawings
Structural, electrical and plumbing coordination drawings issued for construction.
Our Work
Recent Projects
 Dreams & Designs Project
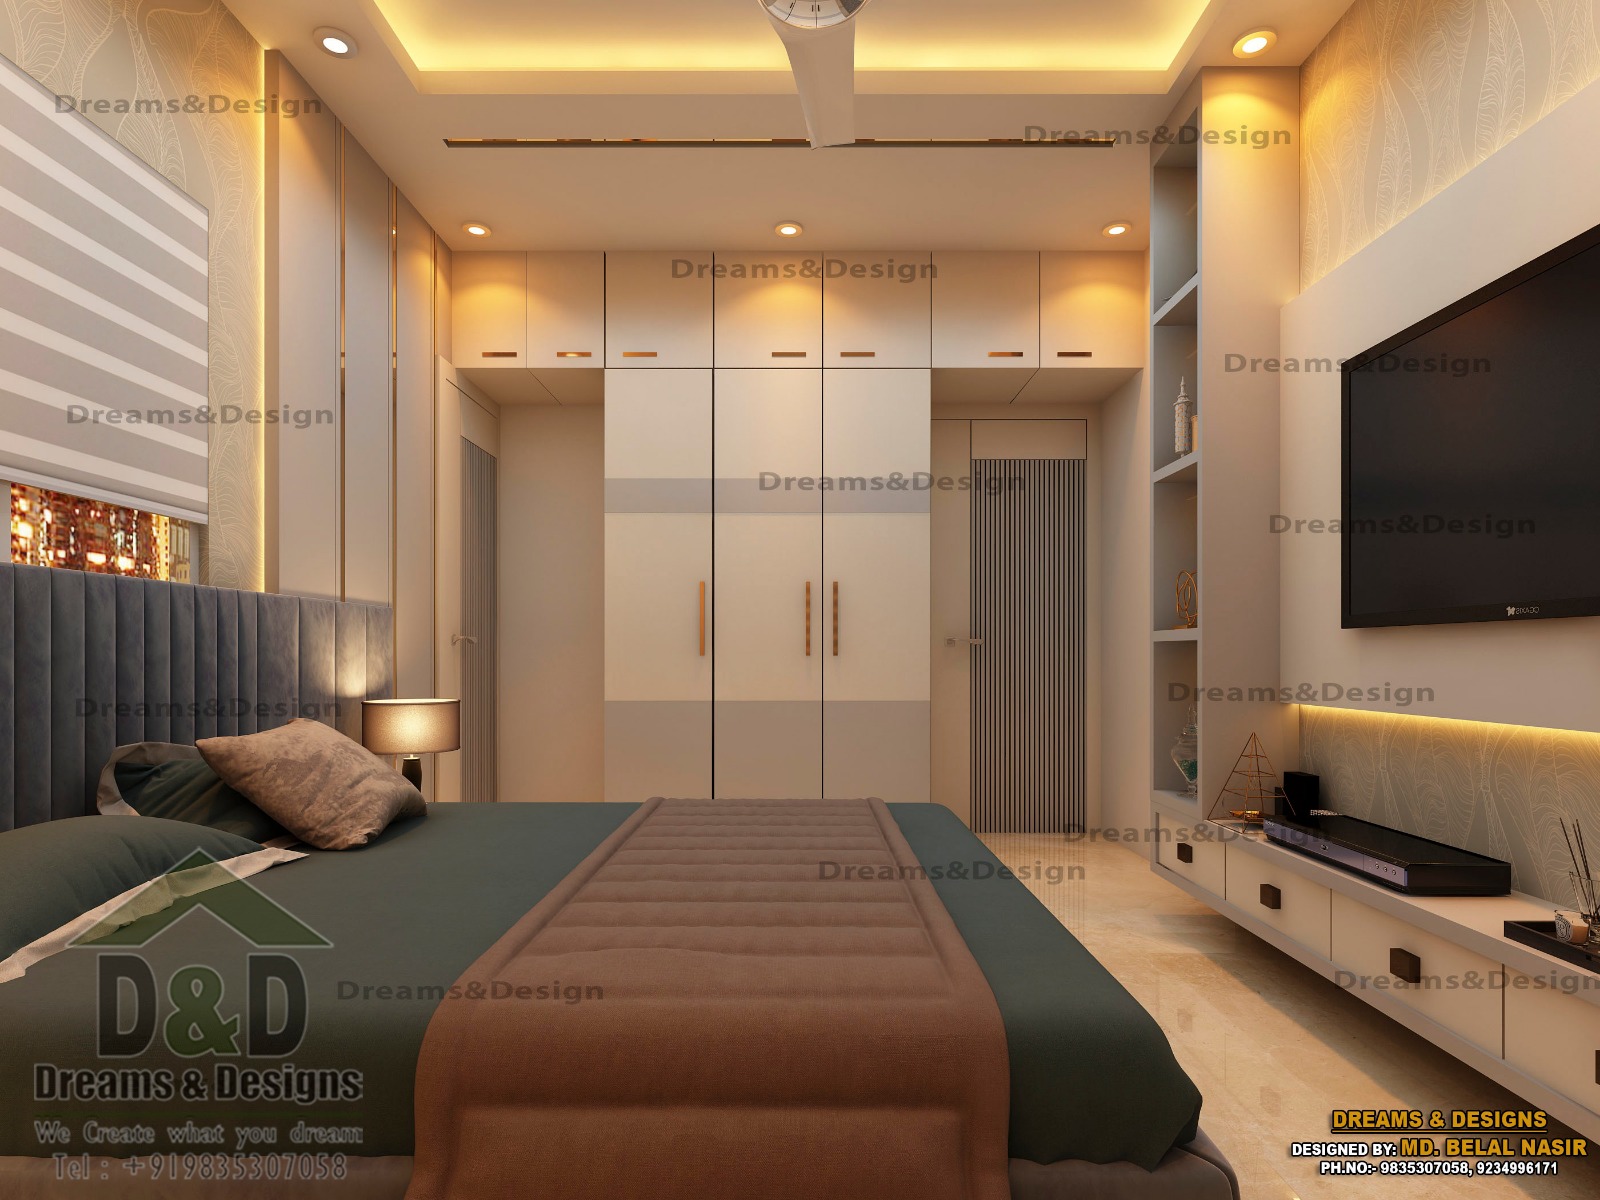 Dreams & Designs Project
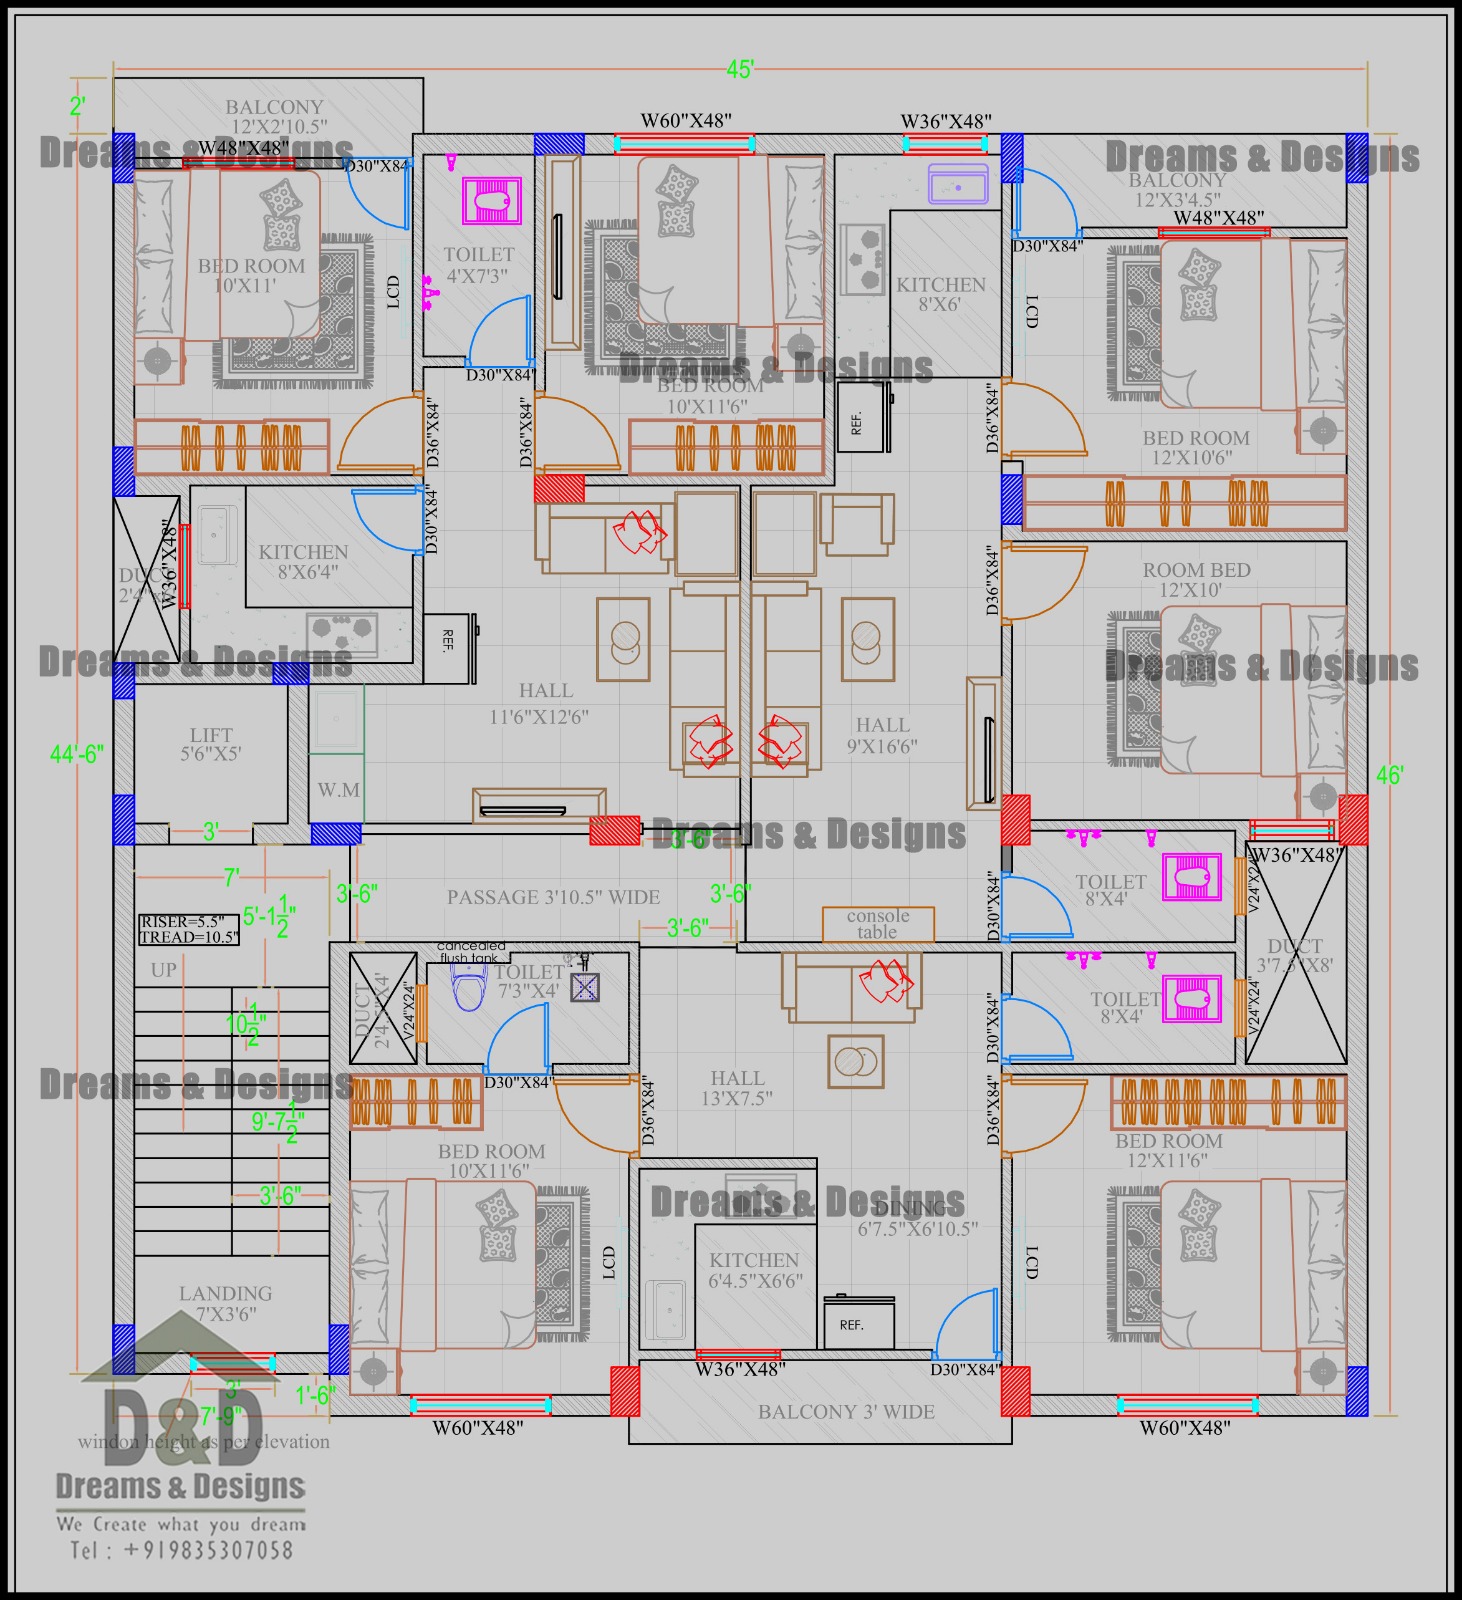 Dreams & Designs Project
FAQs
Common Questions
Can you design for an oddly-shaped or corner plot?
Yes — irregular plots are actually where a plot-specific plan matters most, since a standard template wastes the most space on those.
Do you include the compound wall and gate in the design?
Yes, boundary wall, gate and parking layout are part of the overall site plan, not treated as an afterthought.
Will the plan be ready for JNAC approval submission?
Yes, our working drawing set is prepared in the format needed for municipal approval submission.
Ready to talk about your project?
Tell us about your plot and brief — we'll give you honest, specific feedback, not a generic quote.
Our Service Areas
Beyond Jamshedpur, we also work with clients planning projects in:
- Ranchi
- Bhagalpur
- Deoghar
- Patna
- Darbhanga
- Purnia
- Muzaffarpur
- Varanasi
- Allahabad
- Dhanbad
- Aurangabad
- Gaya
- Hazipur
- Dubai